How Ductless Zoning Works, and How to Plan It Room by Room
The planning that matters happens at your floor plan, long before anyone picks a model.
October 6, 2026 · 4 min read
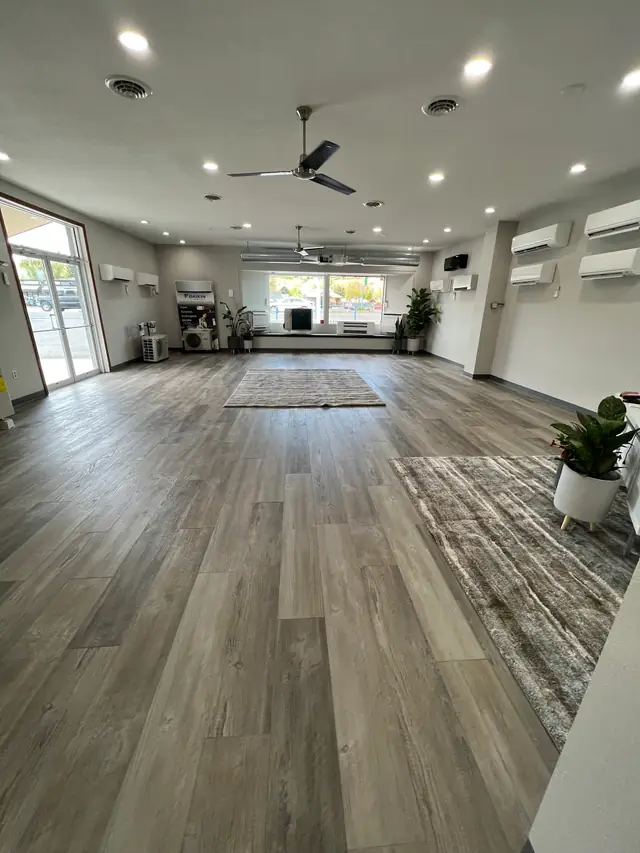
Zoning is the part of a ductless system that people tend to understand last and appreciate most. The idea is simple. Instead of one furnace and one thermostat deciding the temperature for your whole building, each area gets its own indoor unit and its own setting. Getting the zones right is mostly a planning exercise, and you can start it at your kitchen table.
The basic parts
The simplest ductless setup is one outdoor unit and one indoor unit joined by electrical wires and copper tubing. That is a single-zone system. A multi-zone system connects several indoor units to the same outdoor unit, and one outdoor unit can control up to eight zones. An eight-zone system is the most popular option we offer.
Each indoor head can be adjusted on its own, so the heat is evenly distributed through each room and zone and each zone can hold its own setting. There are no ducts between the rooms, which also means no long runs where heated or cooled air can be lost before it arrives.
Start with a list of your rooms
Sketch your floor plan and write a short note beside each room. For every space, these questions help:
- Who uses this room, and at what times of day?
- Is it a room with a door that stays closed, or part of an open area?
- Is it always warmer or colder than the rest of the building? Why do you think that is?
- Does it have large windows, a vaulted ceiling or a west-facing wall?
- Is there a spot on the wall, or in the ceiling, where an indoor unit could go without blocking furniture, doors or windows?
Those notes do more for the plan than any catalog. They tell the installer where comfort actually matters and where it does not.
A single indoor head can often serve a large open living and kitchen area, because air moves freely through it. A closed bedroom is another matter. When a door is shut, air from a head down the hall does not reach inside, so rooms that need their own comfort, especially bedrooms and offices, usually get their own head.
Heads are sized for the room or area they serve, not for the whole building. That is why a walk-through of your actual space matters more than a rule of thumb. A bonus room over a garage and a small interior bedroom may sit next to each other on the plan and need very different capacity.
Common zone groupings
- Living area: one head for a combined living room and kitchen, placed where it can reach the whole open space.
- Bedrooms: one head each, so nobody has to agree on a single nighttime temperature.
- Home office: its own head, so you are not conditioning the whole house for one person at a desk.
- Addition or bonus room: a dedicated head, since these are the spaces a central system most often struggles with.
- Garage, shop or basement room: its own zone that runs only when you are working there.
In a small office, the same logic applies. A reception area, a closed manager's office and a conference room all have different schedules, and zoning lets the empty ones rest.
Zoning is as much about what you do not condition as what you do. With ductless, you can choose not to run some zones in the house or office. A guest room that is used a few weekends a year can sit idle the rest of the time. A storage room does not need to be comfortable. That is a different mindset from a ducted system, where every room with a register gets air whether anyone is in it or not.
Placement, the outdoor unit and the lineset
Where each indoor head goes affects how it feels. Avoid placing a head so that it blows straight onto a bed, a desk or a favorite chair. Leave clear space around it so air can move. Think about where the outdoor unit will sit, too, because every indoor head has to connect back to it through a lineset, and a tidy routing makes a better-looking install. Walls with limited access, finished ceilings and long distances between rooms all affect how the lineset can run, which is worth discussing at the quote stage.
Control: remote, app and habits
Zoning only pays off if the settings match your routine. Each head comes with its own remote control. Mitsubishi Electric's Kumo Cloud app lets you manage your heating and cooling systems from anywhere, so you can check what is running while you are away and adjust it before you get home. A few small habits go a long way: set the bedrooms for the night, turn down the zones nobody is using, and avoid fighting the system by constantly swinging temperatures.
Bring your floor plan
The best zoning plans come from a conversation about your actual home or office. Call us at (509) 698-2470 or visit the Selah showroom at 311 S 1st St, open Monday through Friday from 9am to 5pm and closed from 12 to 1 for lunch. A phone photo of your floor plan, or even a hand sketch, is enough to get started.
509 Ductless, (509) 698-2470
Call (509) 698-2470More articles
Ductless or Central Air? How to Decide for a Yakima Valley Home
The right system depends less on the brand and more on what is already inside your walls and how you live in each room.
What a Proper Mini Split Cleaning Looks Like, and Why Once a Year
Most owners never see inside their indoor head, which is exactly why dirt can build up there for years.